










The Challenge of Cooling Foothill Homes During Peak Summer
Your upstairs bedrooms are baking like an oven, while your downstairs living room feels like a refrigerator. At Piggies Air Conditioning, when customers ask us how we size air conditioners for Altadena hillside properties, they are usually dealing with the extreme temperature imbalances that plague multi-level homes when the weather warms up. That strange dynamic where one floor is perfectly comfortable and another is completely uninhabitable is a classic symptom we see daily: a cooling system poorly matched to the home's architecture.
Many homeowners assume that fixing this issue simply requires buying a larger air conditioning unit. However, our technicians will be the first to tell you that flat-land, square-footage math does not apply to foothill topography. Homes built into inclines feature unique structural profiles, varying levels of earth insulation, and complex airflow patterns that defy basic sizing formulas. When you rely on generic calculations, you end up with a system that struggles to keep up when July peak summer heat arrives.
In our years of serving Baldwin Park and the surrounding foothill communities, we approach HVAC solutions differently. Protecting your comfort, managing your energy efficiency, and extending the lifespan of your equipment requires a specialized approach to calculating cooling requirements. By moving away from basic guesswork and relying on precise load calculations, you can finally achieve even, consistent temperatures across every level of your home.
Why Standard Square-Footage Estimates Fail on an Incline
The HVAC industry has long relied on a simple rule of thumb: calculate the total square footage of a house, divide it by a standard multiplier (often 400 or 500 square feet per ton of cooling), and recommend a unit based on that single number. This method originated in uniform tract housing developments on perfectly flat land, where every home shares an identical thermal envelope and similar sun exposure.
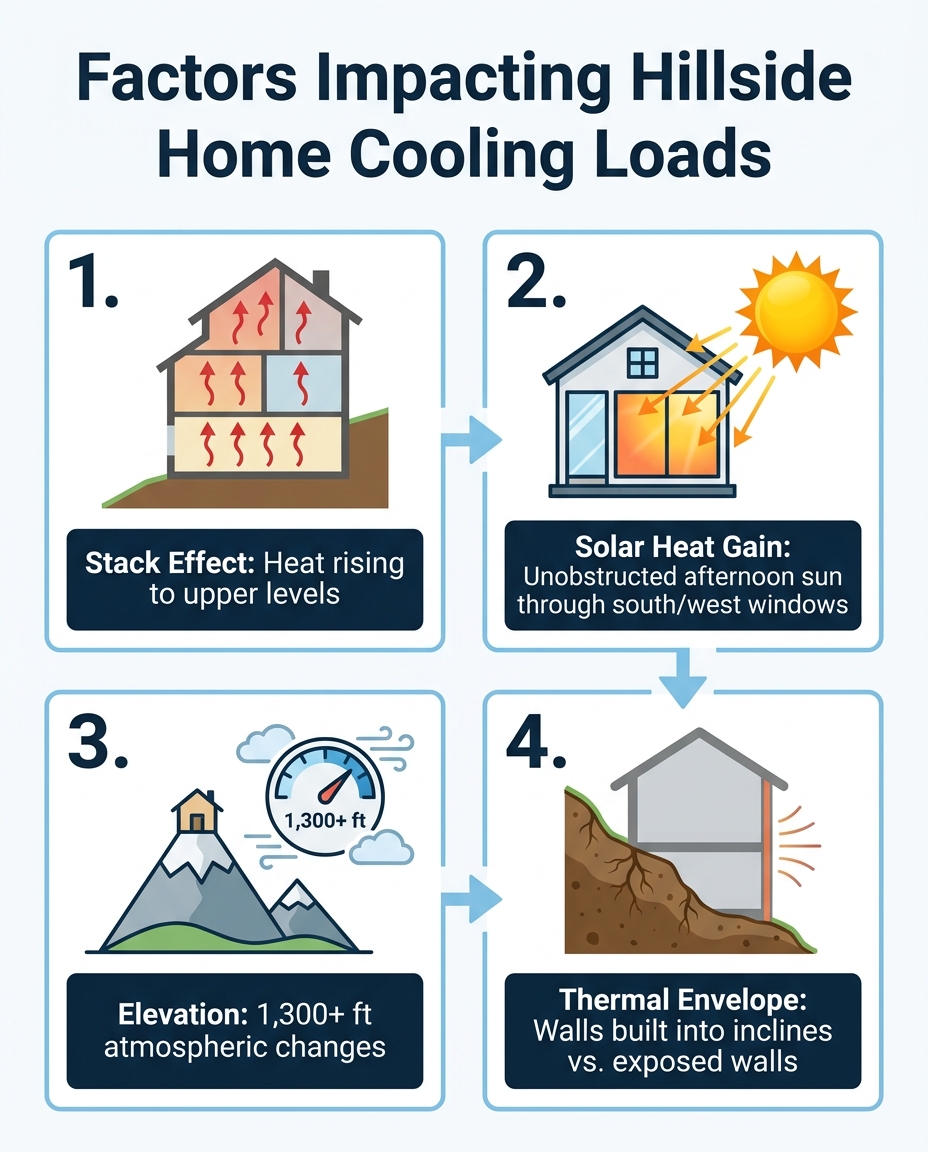
Building into an incline fundamentally changes a home's thermal envelope. A standard estimate assumes that all four walls are equally exposed to the outside air. In an Altadena Hillside property, our installation teams frequently find that the lower level might be partially submerged into the earth, providing natural insulation and cooling, while the upper levels are fully exposed to high winds and intense solar radiation.
The risks of accepting a generic estimate:
• Short-cycling: An oversized unit cools the lower floors too quickly and shuts off before it can dehumidify the air or push cold air to the upper floors.
• High indoor humidity: Because the system does not run long enough to extract moisture, the air feels clammy and uncomfortable.
• Premature system failure: Constant stopping and starting puts massive strain on the compressor, leading to expensive breakdowns long before the unit's expected lifespan.
To avoid these costly pitfalls, your air conditioning installation and sizing must account for the specific architectural realities of your property.
• Wall Exposure — Standard Tract Home: All walls fully exposed to ambient air — Hillside Property: Partial earth-contact walls on lower levels
• Airflow Dynamics — Standard Tract Home: Horizontal distribution across a single plane — Hillside Property: Vertical distribution fighting severe heat rise
• Solar Impact — Standard Tract Home: Uniform roofline shading — Hillside Property: Unobstructed exposure on elevated floors
Elevation and Microclimates: The Altadena Difference
Geography plays a massive role in how a home absorbs and retains heat. Altadena sits at an elevation of roughly 1,300+ feet in the foothills of the San Gabriel Mountains. This elevation creates a distinct microclimate that drastically alters residential cooling loads compared to properties sitting down on the valley floor.
At this higher elevation, homes are exposed to different atmospheric pressures and sharper temperature gradients. More importantly, hillside homes frequently face south or west to maximize views of the basin below. This orientation guarantees unobstructed, direct afternoon solar radiation during the hottest parts of the day. Unlike homes in dense, flat neighborhoods that benefit from the shade of mature trees or neighboring two-story houses, an elevated foothill home takes the full brunt of the afternoon sun.
As local HVAC experts, we know these regional factors demand strict adjustments to standard Department of Energy cooling load baselines. The intense direct sun exposure bakes the roof and the exposed exterior walls, transferring heat into the upper living spaces at a rapid rate. If a technician does not adjust their calculations to account for this specific microclimate, the resulting system will inevitably fall behind on hot afternoons. Understanding these local environmental factors is a critical part of knowing how a new AC increases home value in Southern California, as a properly sized system proves its worth immediately in comfort and efficiency for Altadena Hillside properties.
Battling the Stack Effect in Multi-Story Architecture
The most persistent problem our team encounters in multi-level homes is a principle of physics known as the stack effect. Hot air is less dense than cold air, causing it to naturally rise to the highest point in an enclosed space, while heavier, cooler air sinks to the lowest levels.
The Problem: Hillside homes are frequently designed with split-levels, vaulted ceilings, and tall open staircases that connect the floors. These architectural features act like massive chimneys, funneling all the heat generated on the lower floors directly up into the master bedrooms and upper living areas. During July peak summer heat, this natural heat rise is severely accelerated.
The Cause: When a single, centrally located thermostat is placed on the main floor, it reads the cool, sinking air and tells the air conditioner to shut off. Meanwhile, the upper floors are still sweltering. The system thinks its job is done, leaving the top level entirely unconditioned.
The Solution: Adding more overall tonnage to the primary air conditioner does not solve the stack effect. A larger unit will simply cool the downstairs even faster and shut off even sooner. Overcoming the stack effect requires precise airflow calculation and strategic air distribution. We engineer systems to force adequate volumes of conditioned air to the top floor while simultaneously drawing the trapped hot air back into the return ducts.
The Impact of Solar Heat Gain Through Sun-Facing Windows
One of the most desirable features of an Altadena Hillside property is the view. To capture that view, architects incorporate massive, sweeping windows. While beautiful, these large panes of glass have a massive impact on the home's cooling requirements.
South and west-facing windows act as magnifying glasses for solar radiation. As the sun lowers in the sky during the late afternoon, its rays strike west-facing glass directly, pumping raw thermal energy into your living spaces. This phenomenon is known as solar heat gain, and we regularly see it account for more than half of a room's total cooling load.
Key factors measured in window assessments:
• U-Factor: This measures how well the window insulates against the physical heat of the outside air. Lower numbers mean better insulation.
• Solar Heat Gain Coefficient (SHGC): This measures how much radiant heat from the sun passes through the glass. A lower SHGC means less heat makes it inside.
• Overhangs and Shading: The presence of deep roof eaves or exterior awnings can drastically reduce direct solar impact.
An identical 400-square-foot room facing a shaded, north-side hill requires significantly less cooling power than a 400-square-foot room featuring floor-to-ceiling windows facing the western sunset. Proper sizing requires calculating the specific heat load of every single window.

Our Approach: The Manual J Load Calculation for Complex Layouts
Because generic estimates are so dangerous for foothill topographies, the team at Piggies Air Conditioning relies strictly on authoritative, data-driven methodology. The ACCA Manual J load calculation is the industry's gold standard and the only reliable method for sizing systems in complex homes. We pride ourselves on our specialized local expertise in performing these complex multi-level and hillside home HVAC load calculations, providing a level of precision that generic tract home estimates simply cannot match.
During a brutal July heatwave last year, a local homeowner reached out to us needing to replace an old, struggling system in their newly purchased Altadena Hillside property. Instead of just swapping the equipment for the same size, we provided an expert consultation, answered all their questions about their home's unique layout, and performed a highly efficient installation that finally balanced their indoor temperatures. We removed the old unit and had the new, properly sized system running within a single day.
A proper Manual J calculation involves several critical steps:
1. Measuring square footage and volume: Taking exact dimensions of every room, including ceiling height.
2. Assessing orientation: Mapping exactly how the home sits relative to the sun's path.
3. Evaluating the envelope: Documenting insulation R-values, window types, and door seals.
4. Inspecting ductwork: Determining if the existing ducts can physically handle the required airflow.
Mapping the Home's Thermal Envelope
We assess the insulation quality in walls built into the earth versus walls fully exposed to the elements. The thermal resistance of a subterranean wall is vastly different from a second-story frame wall. We also evaluate the roof materials and attic ventilation, as high-sun exposures can superheat an attic, radiating heat down through the ceiling if not properly mitigated.
Room-by-Room Requirements
Instead of calculating a whole-house average, we calculate the individual needs of every space. This allows us to identify "trouble spots"—like a master bedroom with a vaulted ceiling and west-facing windows—that require targeted airflow adjustments. Thorough, patient explanation of these calculations is a standard part of our professional installation process, ensuring you understand exactly why our team recommends a specific system size.
Tailoring the Solution: Zoning and Advanced System Options
Once the exact cooling load is calculated, the focus shifts to designing a solution that actually delivers the air where it is needed. In hillside properties, relying on a single thermostat is rarely effective. Transitioning from calculation to solution often involves introducing specific equipment strategies that resolve severe temperature imbalances.
Just before the peak summer heat arrived this season, another customer contacted us seeking upgrades and detailed information about balancing their home's HVAC system. We provided exact information on their layout, explained how advanced zoning upgrades work, and performed the installation professionally. The customer gained complete knowledge of their system and felt entirely comfortable with the tailored solution we designed.
Multi-Zone Configurations
Zoning systems allow you to direct cooling specifically to the upper levels during the hottest parts of the day. By installing motorized dampers inside the ductwork and placing multiple thermostats throughout the home, you can combat the stack effect directly.
• Independent control: You can set the upstairs thermostat to 72 degrees while keeping the downstairs at 76 degrees.
• Airflow redirection: The system automatically forces more cold air to the upper floors when the heat rises.
• Proper sizing coordination: The primary AC unit must be sized correctly to handle variable zone demands without freezing the evaporator coil.
Targeted Supplemental Cooling
Sometimes, our technicians find that a single room gains so much heat that tying it into the main ductwork is inefficient. Sun-drenched master suites, upper-floor additions, or rooms with extensive view windows often benefit from targeted supplemental cooling. Integrating ductless AC systems into these isolated spaces provides powerful, independent temperature control without forcing the main central air conditioner to overwork during July peak summer heat. Careful, property-respecting installation is paramount when upgrading these large systems in complex hillside environments.
Frequently Asked Questions About Hillside AC Sizing
Does a 2 story house need a bigger AC?
A two-story house does not automatically need a "bigger" AC in terms of raw tonnage; it needs a properly calculated system with effective airflow management. Often, the issue is not a lack of cooling power, but a failure to push that cold air to the second floor against the natural rise of heat. A professional Manual J calculation determines the exact size required, while zoning or duct modifications ensure the air reaches the upper levels.
Why is my upstairs so hot in the summer?
Your upstairs is hot primarily due to the stack effect, where hot air naturally rises and cold air sinks to the lower levels. Additionally, upper floors absorb radiant heat from the attic and roof, and often feature large windows that suffer from direct solar heat gain. If your thermostat is downstairs, it will shut the system off long before the upstairs is properly cooled.
How does sun exposure affect AC sizing?
Sun exposure drastically increases a room's cooling load through solar heat gain. A room facing west or south absorbs intense afternoon radiation, requiring significantly more cooling power to maintain a comfortable temperature than a shaded, north-facing room. Load calculations must account for the exact orientation, size, and insulation rating of every window to size the AC accurately.
How do you calculate AC tonnage for a multi-level home?
Calculating tonnage for a multi-level home requires an ACCA Manual J load calculation, which evaluates the home room-by-room. This process measures square footage, ceiling height, insulation quality, window efficiency, sun orientation, and the thermal properties of walls built into inclines. It abandons simple square-footage multipliers in favor of precise scientific measurements.
Can I just use the square footage of my hillside home to buy an AC?
No, using basic square footage to size an AC for a hillside home will almost certainly result in an improperly sized system. Hillside homes feature unique microclimates, severe elevation exposures, and complex multi-level layouts that trap rising heat. Relying on square footage ignores these critical factors, leading to uneven cooling, high humidity, and early system failure.
Ensure Your Home is Ready for the Heat
Achieving true comfort in an elevated, multi-story home requires more than just swapping out a metal box in your backyard. It requires a comprehensive understanding of how elevation, sun exposure, and multi-level floor plans change the way your home absorbs and retains heat. At Piggies Air Conditioning, we strongly encourage homeowners not to settle for guesswork or standard industry rules of thumb when dealing with complex architecture.
If you are struggling with severe temperature imbalances or looking to upgrade your equipment before July peak summer heat arrives, insist on a professional load calculation. Whether your home requires a high-efficiency central unit, advanced zoning controls, or specialized heat pump systems (which may even qualify for generic federal tax credits or local utility rebates—be sure to verify current programs with your utility provider), a scientifically sized solution provides lasting peace of mind. Schedule a detailed home evaluation with our team today to ensure your cooling system is perfectly matched to your specific hillside property.
Other blogs


Customer Testimonials



CUSTOMER SERVICE!
I highly recommend this company for anyone needing AC repair or maintenance. I'll definitely be calling them again for any future needs!

I had the pleasure of experiencing outstanding service and professionalism from Ruben, and I am beyond impressed. From the moment I first contacted them, by phone and follow up communication via email for my quotes. The attention to detail and commitment to excellence were evident.
Ruben, was incredibly responsive, addressing all my inquiries promptly and with clear, thorough explanations. Their dedication to understanding and meeting my needs was remarkable.
Ruben, went above and beyond to ensure that everything was handled seamlessly, demonstrating not just professionalism, but also a sincere dedication to customer satisfaction.
I can't recommend Piggies air Conditioning/Ruben highly enough. If you're looking for someone who combines expertise with exceptional service, look no further. They are a true example of what outstanding professionalism should be.
The technician arrived on time, which I really appreciated given how crucial air conditioning is in this heat. Ruben was professional and friendly, explaining what he was doing throughout the process. The issue I had was diagnosed fairly quickly, and they provided me with a few options on how to fix it. The pricing was transparent, and I didn't feel like there were any hidden costs, which is always a plus when it comes to service calls like these. Highly recommend this company!
1st & foremost, huge shout out to Ruben thank u so so much for reaching out & making things happen SO FAST! I was so surprised since i had reached out to a couple different places who lagged on even answering calls, messages, etc.
Ruben was also very informative & taught me ALOT that i didnt know about.
Also cant leave the amazing Luis & Miles out of
this review.
They came, they saw, they conquered!
And they worked pretty swiftly too, felt very comfy around em, loved their personalities, great attitude, work ethic, professionalism, had some really good convos & they still got the job done lightning fast
SUPER HUGE SHOUT OUT & THANKS for everything guys! Definitely recommending u guys to everyone i know.
recommendations and feedback. The actual installation was painless and unremarkable, his AC experts got it done, got it cleaned and most importantly got it right. Rueben even went a step further to assure we had
protection from the coming rain, that is service unheard of these days. His price was competitive and a REAL value for the service we recieved. Using anyone else for your AC needs, would be a huge mistake. We thank them again and will recommend to everyone.
Echoing a lot of the other reviews here, Piggies Air Conditioning responds so quickly to requests (even though I actually accidentally sent in multiple requests on my side without responding, oops!)
They were able to come do a FREE energy audit and initial inspection on the same day and Ruben was amazing at explaining his thoughts on our house's situation and what he thought was worth the money and wasn't worth the money.
I truly felt like he was trying to help me find the best solution to our issues instead of just trying to upsell us on everything and anything.
I'm definitely recommending this business to anyone I know if they want a trustworthy and realistic service, value, and quality.